Dr. Constantin Radulescu
Cluj-Napoca, Romania
Formerly: Baza Sportivă CFR Cluj, Stadionul CFR
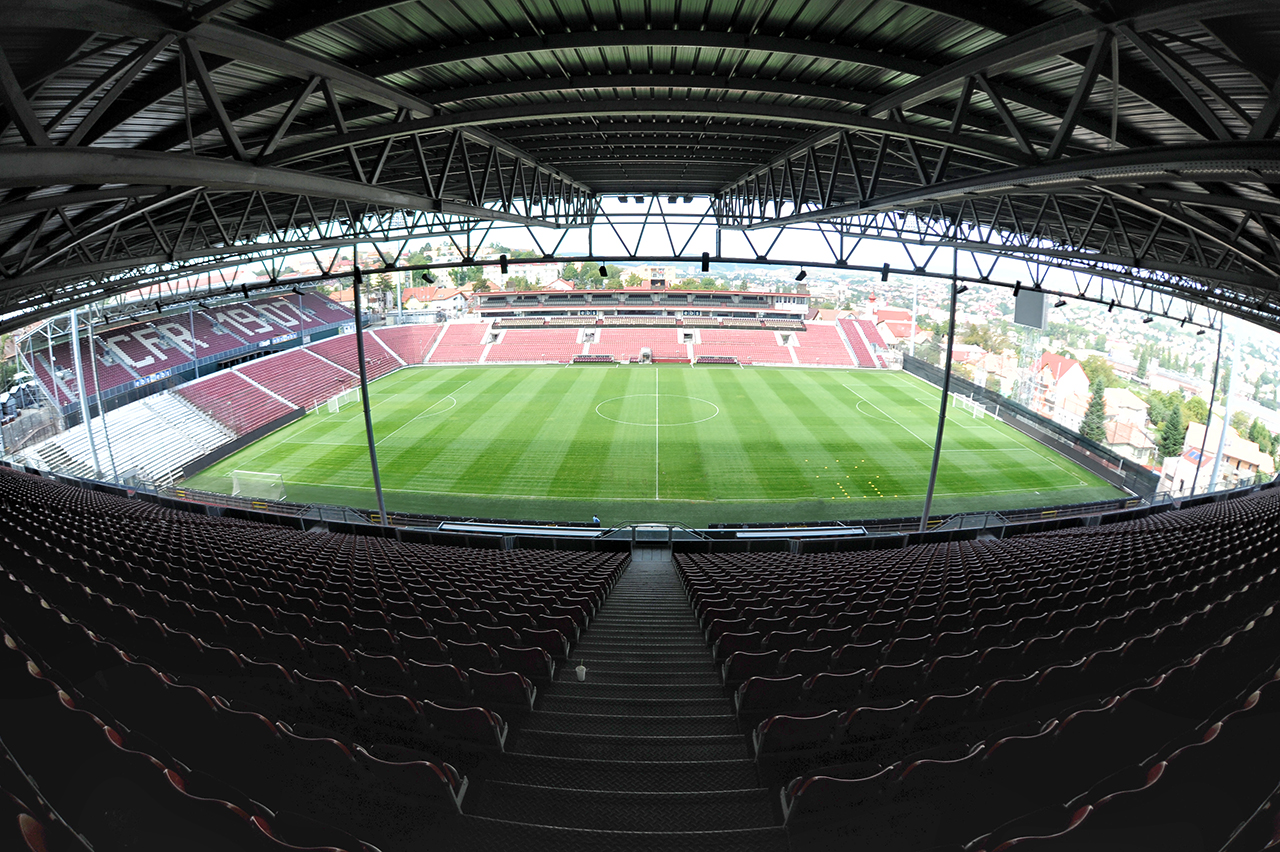
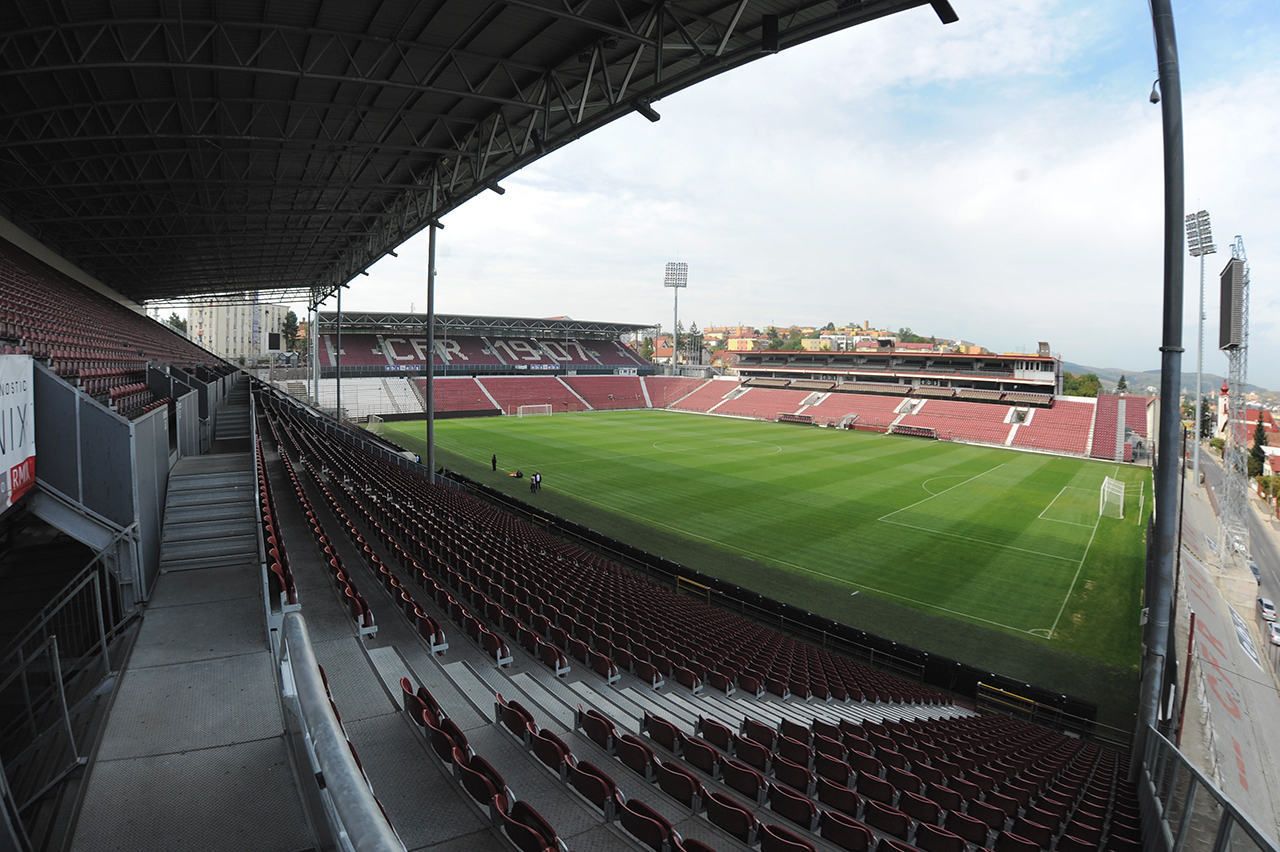
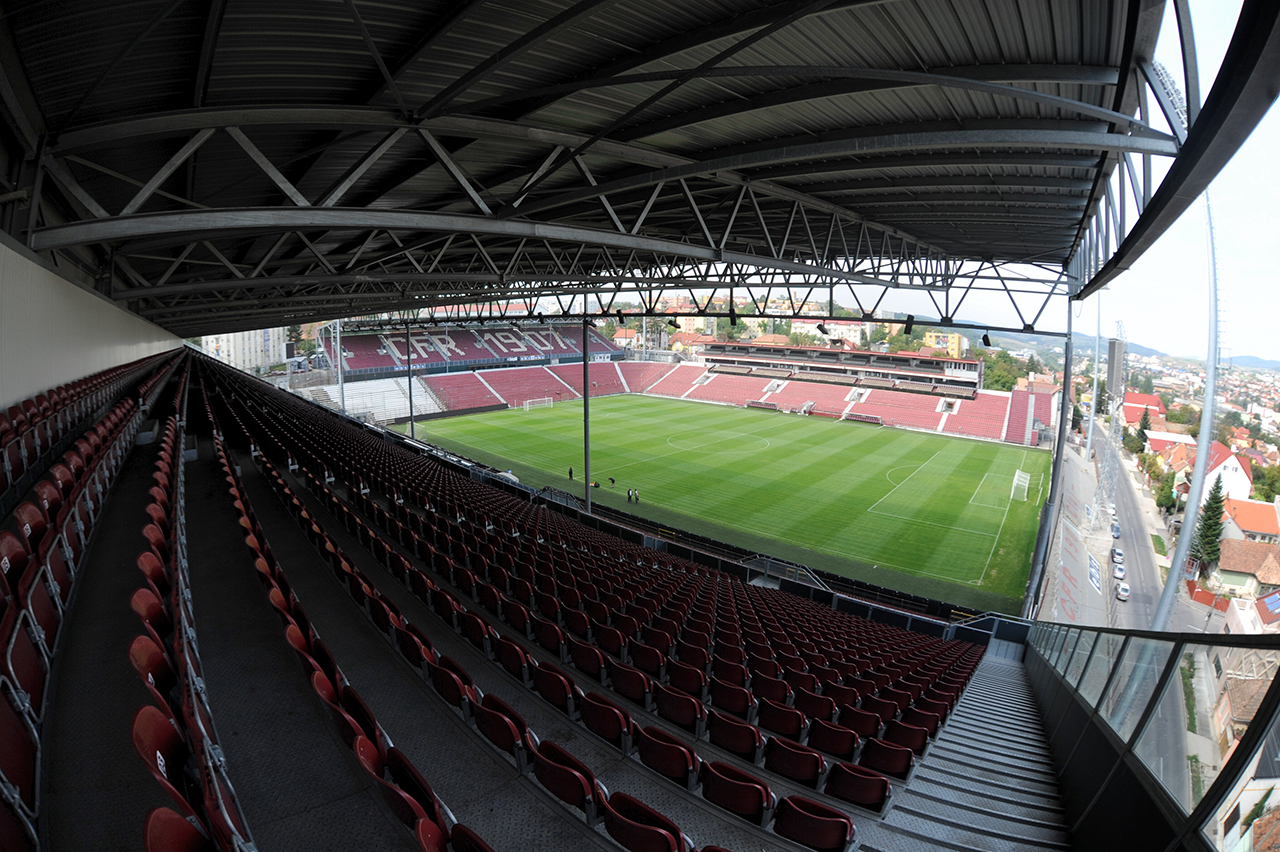
The Dr. Constantin Rădulescu Stadium is a venue with a history that predates its 2008 expansion, which transformed the complex into a modern arena capable of hosting the Champions League. The original structure, raised in 1973, sat much smaller and more intimate, but the 2008 expansion transformed the complex into a modern arena capable of hosting the Champions League. The scale of that renovation is visible in the sheer volume of seating that now surrounds the pitch, a stark contrast to the modest origins of the club's home ground.
Looking across from the main stand, the horizontal stretch of red seats dominates the view, with the club's initials and founding year painted in white against the dark background. The roof structure above is a heavy steel lattice, providing shelter without closing off the sky, allowing the natural light to fall directly onto the grass. This natural surface is meticulously striped, a visual cue to the care taken with the playing area since it was upgraded to meet UEFA standards. The stadium sits on a slight incline, and beyond the far end of the pitch, the rooftops of Cluj-Napoca rise up the hill, embedding the ground within the city's geography rather than isolating it.
The current configuration feels calculated for matchday efficiency. The seating is divided into distinct blocks, with the lower tiers curving tightly around the touchlines to bring the crowd closer to the action. The upper levels recede, creating a sense of depth and scale. While the capacity has been adjusted following safety regulations that closed off a section of the stands, the remaining seats still offer a formidable backdrop for visitors. The ground holds memories of high-stakes encounters, including a goalless draw against Chelsea, but the focus today is on the infrastructure itself: a solid, functional venue that has grown alongside the ambitions of CFR 1907 Cluj.