Stade de la Beaujoire
Nantes, France
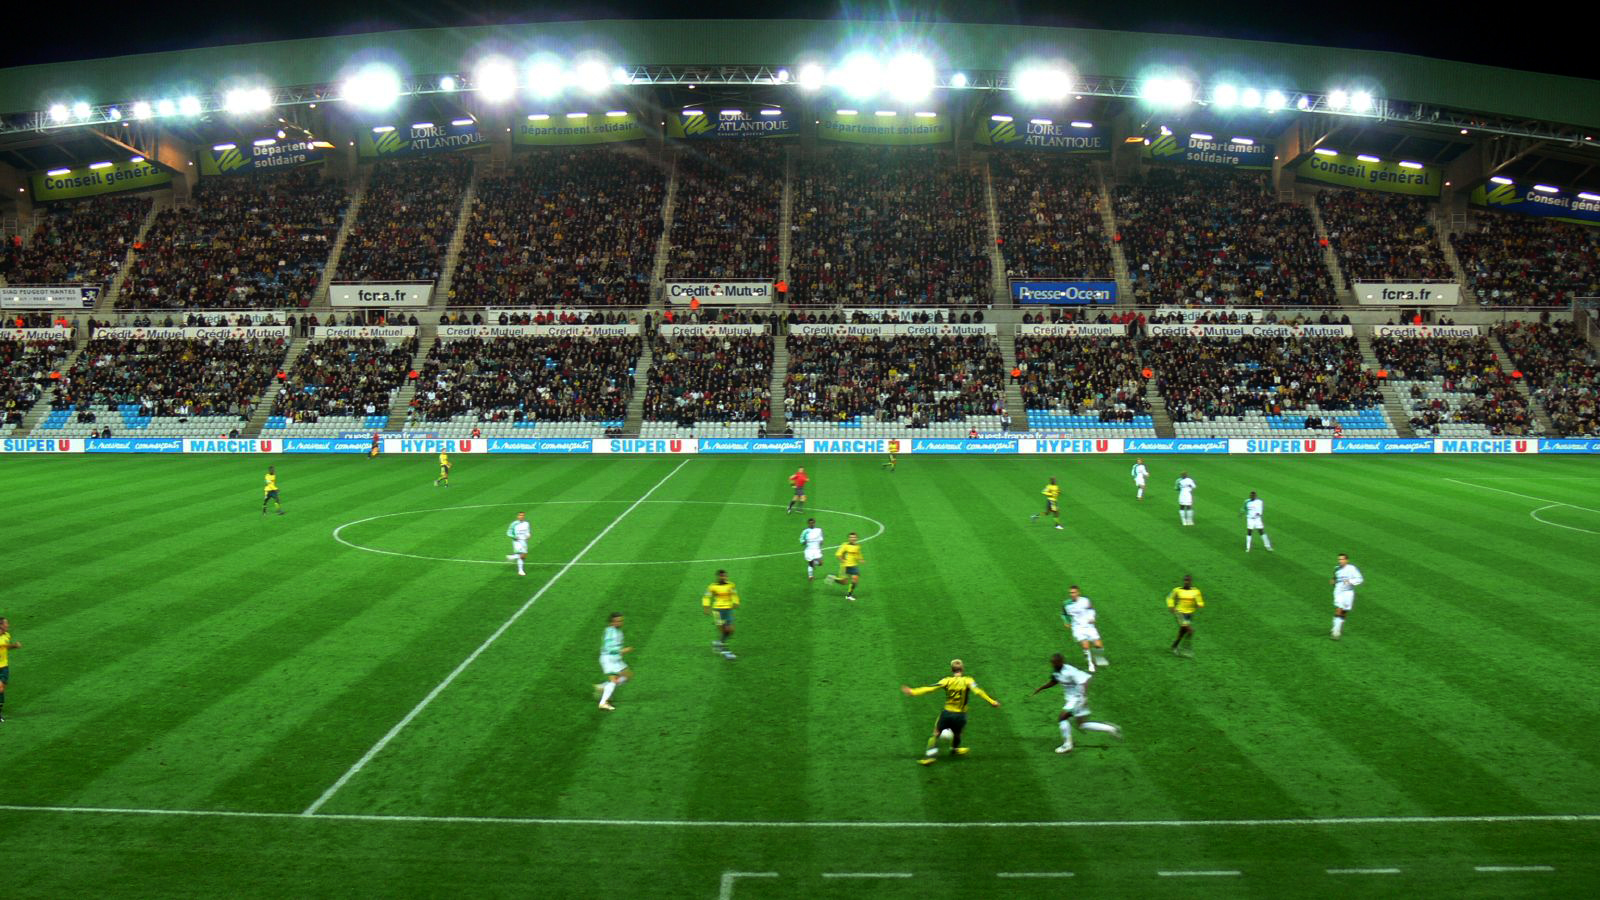
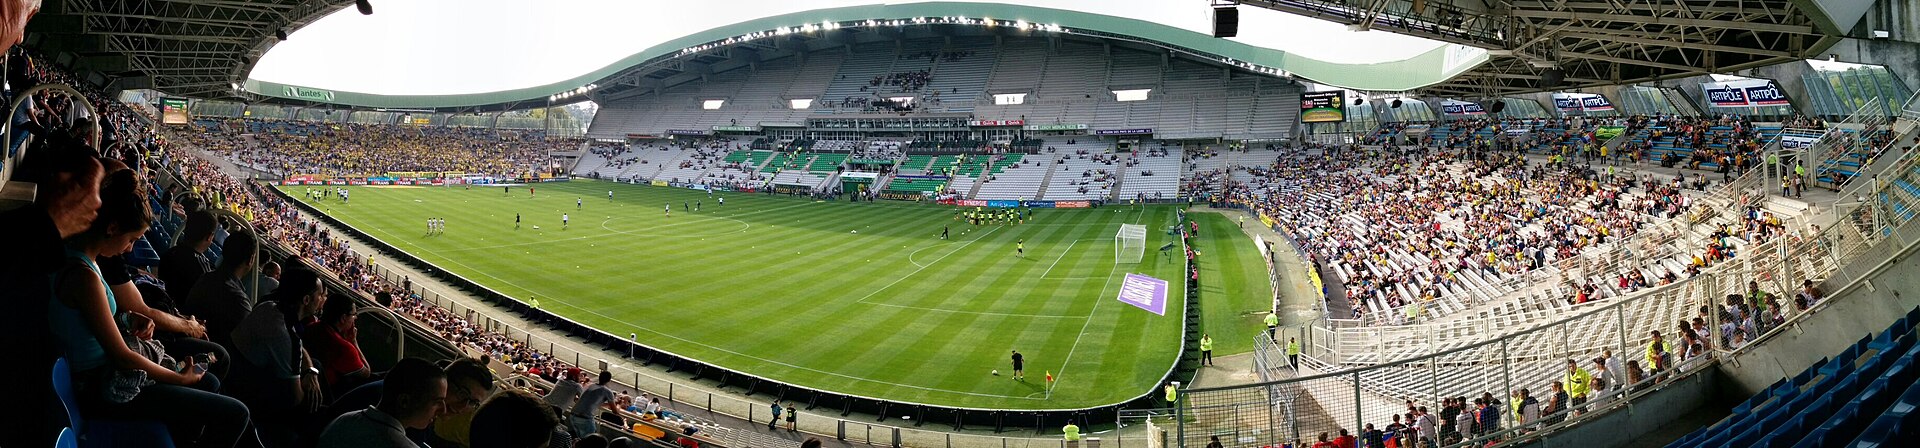
The roof that sweeps over the stands at the Stade de la Beaujoire is the most immediate thing about it. It is a single, continuous curve that looks like a wave caught mid-break. You can see it clearly in the daylight photos, where the structure casts a long shadow across the lower tiers. This shape was the work of the architect Berdje Agopyan, who designed the bowl to hold the **French national team** and their supporters when the country hosted the European Championship in 1984.
Before that, the ground was a different beast. The stands were a mix of concrete terraces and wooden benches, and the capacity swelled past 50,000. The old stadium, the Stade Marcel-Saupin, had been cramped and uneven. The Beaujoire was built to be bigger and more modern, and for the World Cup in 1998 it was stripped of its standing areas and turned into an all-seater.
What makes the place feel distinct today is the pitch itself. The surface is a hybrid system, where synthetic fibres are woven into the natural grass. This technology was first installed here over twenty years ago to stop the turf from tearing up during the worst of winter rain. The pitch is wider now than it was in the eighties, a change made during the recent works for the Rugby World Cup.
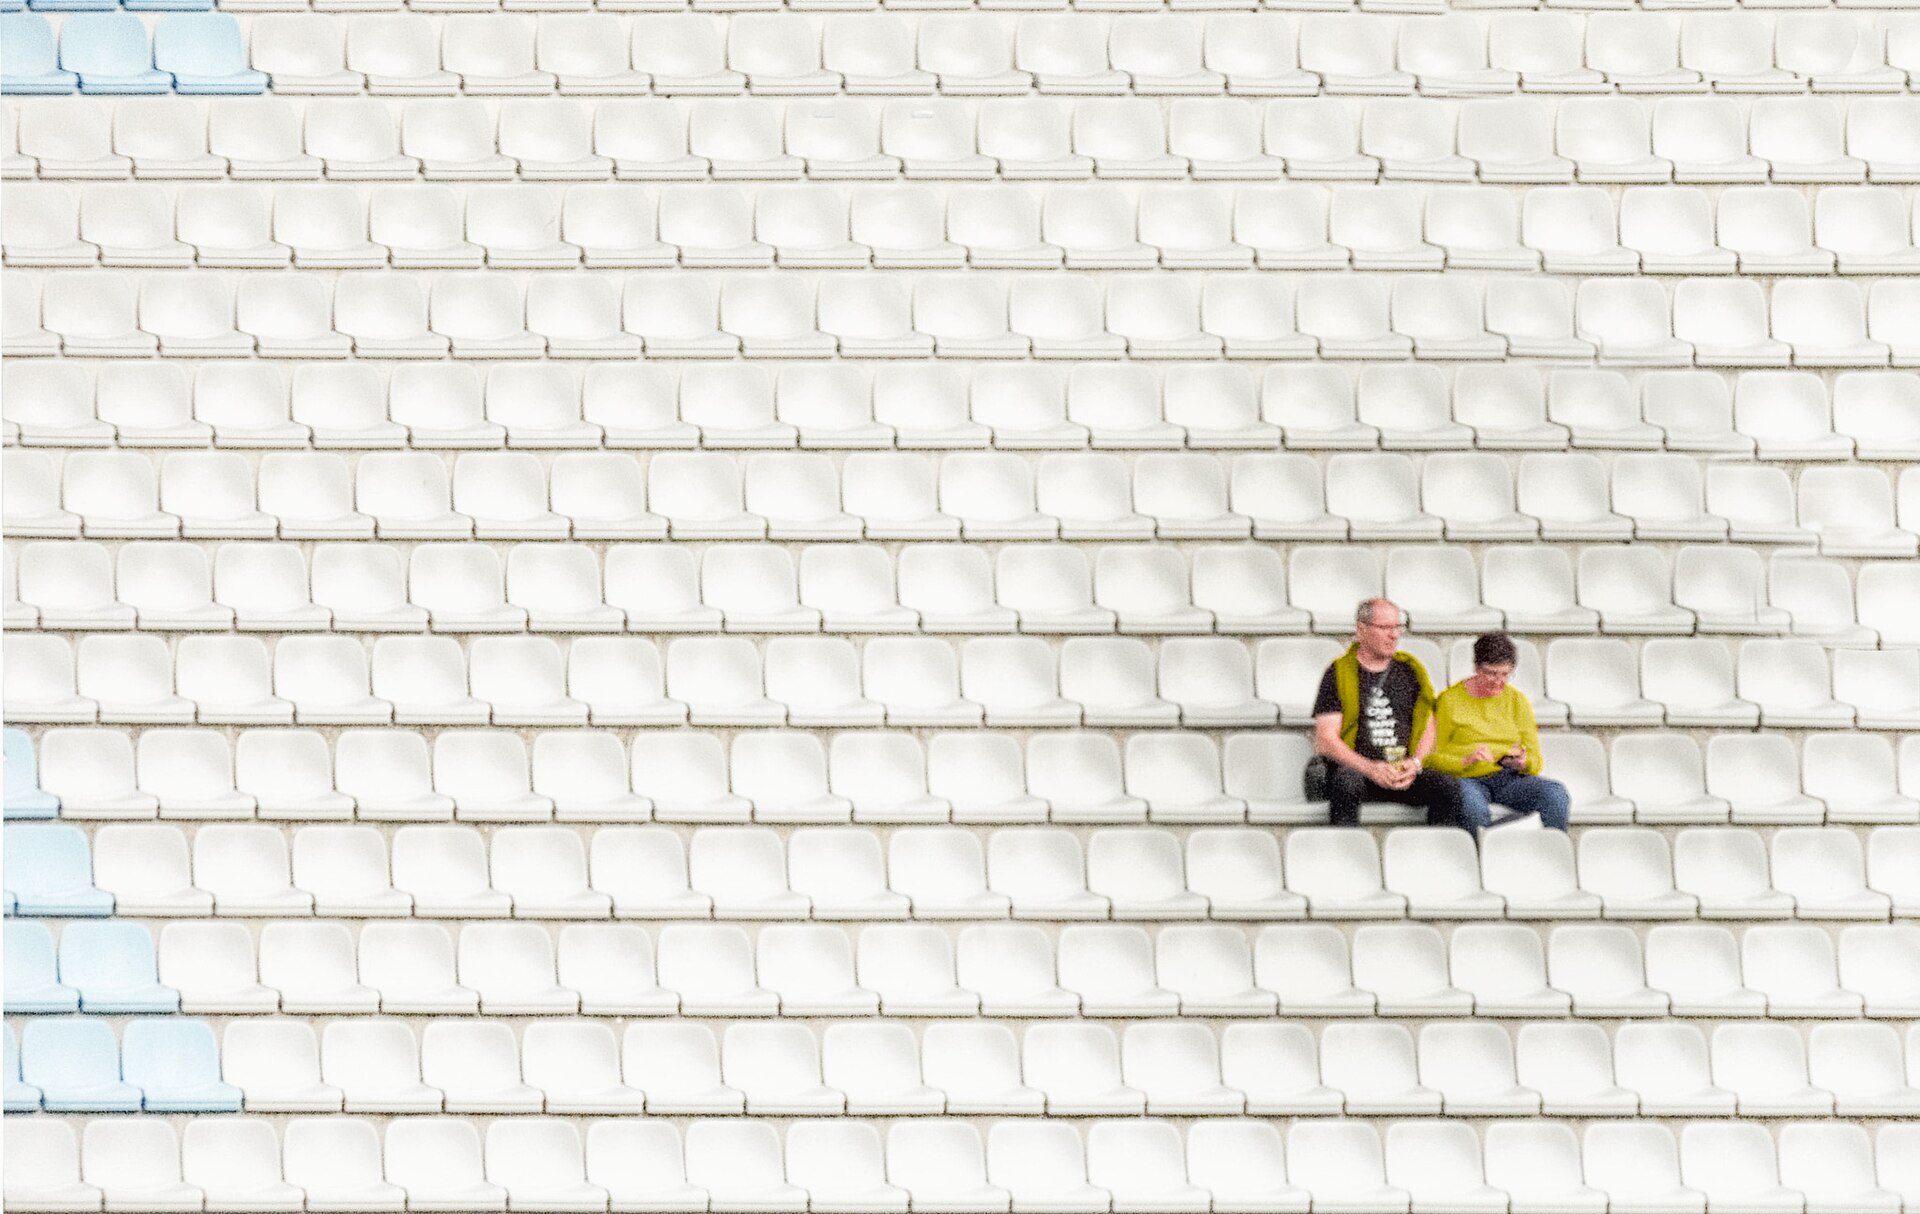
The seats are plain white plastic, arranged in neat rows that stretch up to the green advertising hoardings. There is little decoration in the stands themselves; the colour comes from the banners and the occasional splash of blue from the club’s section. The stadium sits in the Beaujoire neighbourhood, an area that was once marshland, and it still feels like it is rooted in the local identity rather than pure commerce. It is a solid, functional arena that prioritises the view of the game over spectacle.